

Practical Front and Rear Boundaries
A new wall can define an entrance or give a rear garden a more settled edge. For your Horsforth property, we discuss the preferred height, materials and connections to existing boundaries.
PREMIER DRIVEWAYS / LEEDS & WEST YORKSHIRE
Add structure, definition and character to your outdoor space with a garden wall designed for its setting.

Plan a garden wall that works with the routes, boundaries and levels around your Horsforth home. Whether you want to define a patio edge or separate planting from a path, Premier Driveways considers how the wall will be used before recommending the scope. Access, ground conditions, materials and finishing details are reviewed together for a property-specific quotation.
A new wall can define an entrance or give a rear garden a more settled edge. For your Horsforth property, we discuss the preferred height, materials and connections to existing boundaries.
A level change should be assessed before a wall’s size or appearance is fixed. We establish whether it must retain soil and discuss drainage, foundations and any specialist design needs.
Low walls and raised borders can organise planting beside a route through the garden. We consider the space needed for walking, maintenance and the intended plants when discussing the layout.
Plan wall returns, coping and adjoining steps as a connected detail. This helps the wall fit the access route and avoids leaving important level changes to be resolved at the end.
Choose Premier Driveways for practical experience planning and delivering garden wall projects across Leeds and surrounding West Yorkshire areas.
Your garden wall is planned around the property, intended use, preferred appearance, maintenance expectations and available budget.
We prioritise suitable preparation, levels, drainage and construction details because the performance of a garden wall depends on what is completed beneath and around it.
We explain the agreed garden wall scope before work begins and provide straightforward guidance on care and maintenance after completion.
For a Horsforth garden wall, the practical starting point is its job: defining a boundary, edging planting or supporting a level change. We then discuss brick and stone finishes, coping and joint appearance in relation to the house and existing garden. Material availability, access and maintenance expectations help shape the final proposal.
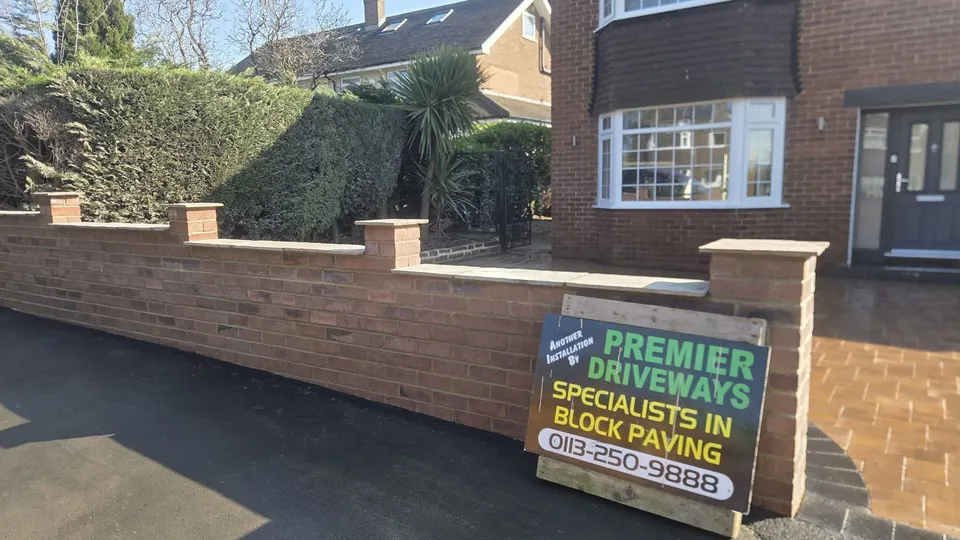

We begin with your requirements and a site assessment, then agree the scope, materials and layout. Preparation and installation are completed in a logical sequence, followed by finishing checks and practical care guidance.
We assess the proposed garden wall area, access, levels and drainage, then discuss the finish, priorities and budget for your project.
We recommend a practical garden wall layout, suitable materials and construction details designed around the property and intended use.
You receive a clear quotation describing the agreed garden wall work, preparation, materials and principal installation stages.
Our team completes the required removal, excavation, ground preparation, levels and drainage work before installation begins.
The garden wall is installed carefully to the agreed specification, with attention to edges, joints, levels and the surrounding areas.
We inspect the completed garden wall with you, check the finish and explain the appropriate aftercare and maintenance.

Our reputation is built on the quality of our work and the service we provide. From new driveways and patios to complete landscaping projects, we aim to make every installation straightforward from the initial quotation through to completion.
homeowners across Leeds and West Yorkshire have chosen Premier Driveways for professional workmanship, reliable service and high-quality outdoor transformations.
Contact Premier Driveways about garden wall work at your Horsforth property. Share your postcode and a brief description of the project so we can confirm availability and discuss a suitable next step.
Send a few photographs showing the proposed wall and surrounding levels at your Horsforth property. Describe any access steps or narrow passages, and tell us whether you are also planning paving or planting work so the quotation can cover the right scope.

A raised grey patio installation in Horsforth, creating a practical outdoor area for relaxing, dining and entertaining.
View project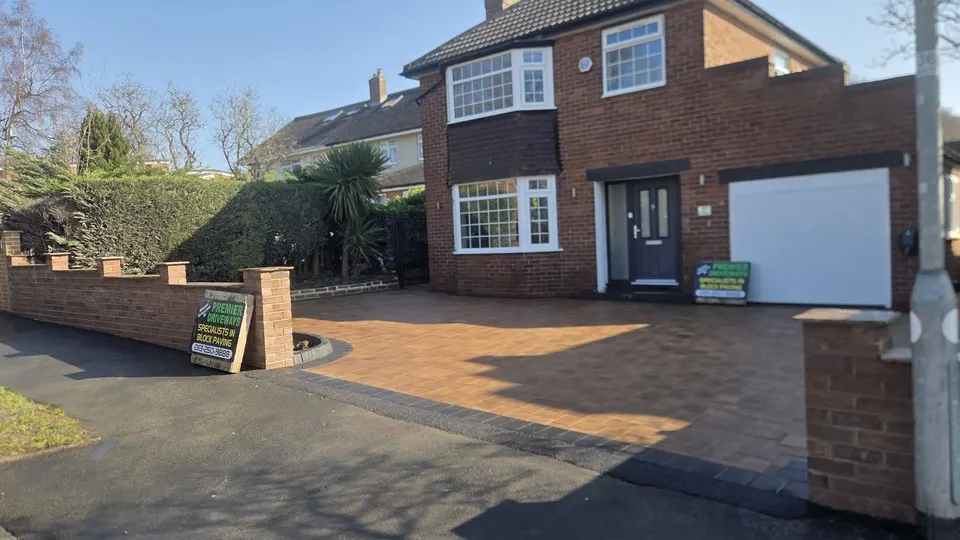
A Cookridge driveway project combining Plaspave Positano Peakstone, a Charcoal border and a new wall.
View project
A Guiseley landscaping project combining Raj Blend Indian stone with a new wall and steps.
View projectThe price depends on dimensions, foundations, materials, access and the work needed to prepare the site. A wall supporting ground requires a different assessment from a low decorative border. We quote after reviewing the proposed work.
It may form part of a suitable design, but retaining ground must be assessed properly. We discuss the level difference, drainage and any design input needed before agreeing what can be built.
Tell us about narrow passages, changes in level and delivery restrictions. These affect the movement of materials, waste removal and the installation sequence, and should be considered before the work is priced.
Yes. We discuss colour, texture, joint appearance and coping in relation to the existing work. Weathering and availability affect the result, so matching should be reviewed with realistic expectations.
Yes. Discuss these features during assessment so wall positions, levels and connections can be coordinated and reflected in the agreed quotation.
Photographs, approximate length and height, your Horsforth postcode and an explanation of the wall’s purpose are useful. Mention any existing wall, nearby structures or soil to be retained.
Timing depends on excavation, wall size, material choice, site access and weather. We discuss an estimated programme once the property and specification have been assessed.
Arrange an assessment if you notice leaning, loose sections or cracks that change. Follow the supplied maintenance advice and keep drainage routes clear; cosmetic treatment should not replace investigation of movement.
Explore our professional garden wall solutions for your outdoor space.
Explore Garden Wall Services